BEDS4
BATHS2 full
SQUARE FEET2,210
MLS#1112235
STATUSActive
PROPERTY TYPEResidential - Single Family
SUBDIVISIONUnit Two San Gabriel Village
Property Description
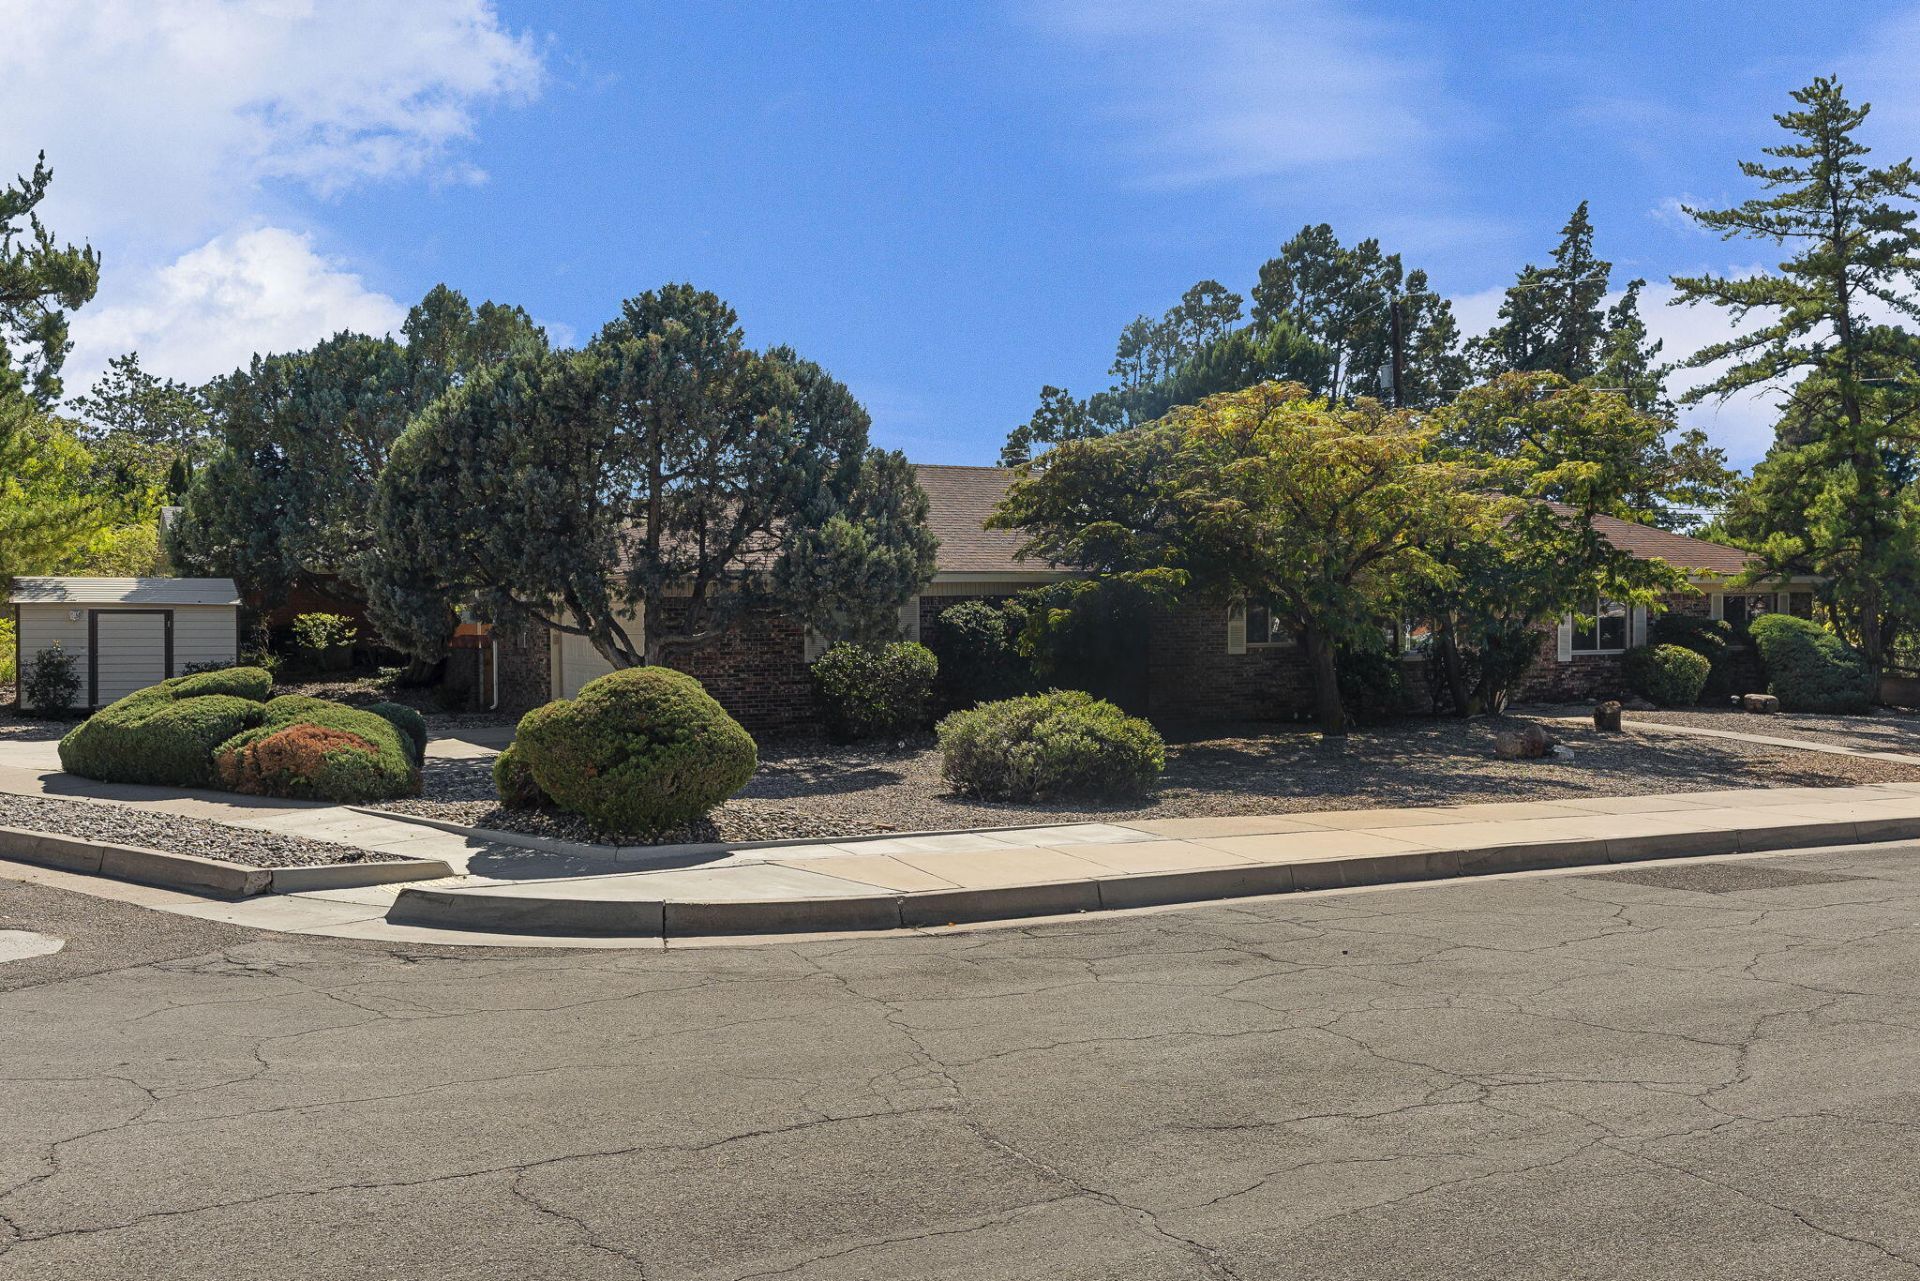
Welcome Home! In a Quiet Established Location you'll find this Well Maintained and Updated 4 Bedroom House that also has an additional 15x9 Office Area.. Spacious Great Room has a Gas Log Fireplace. This Room Faces South so Natural Light Flows Through the Thermal Self Tilting Windows. Step into your Remodeled Kitchen with Oak Cabinetry, White Appliance Package and Skylight. Right off the Kitchen is the Separate Utility Room (220V) and a 10x5 Pantry. Primary Suite is 15x14 with Two Windows. Primary Bath has Replaced: Comfort Height Vanity, Counters and Shower Surround. You'll Find the Same Value in the Guest Bath with Double Vanity. Outside you'll see more attention to detail with Vinyl Clad Soffits and Facia for Low Maintenance Living. Check Out the 27x15 Covered Patio Great for Relaxing or Entertaining. You'll Find this a Calm Green Oasis. Another Bonus is Eldorado, Hoover and Mitchell Schools Just Blocks Away.
Property Features
Property Type: Residential - Single Family
Cooling: Evaporative Cooling
Fireplaces: 1
Garage: 2 car attached
Heating: Forced Air
Lot Size: 0.25 Acres
Roof Type: Pitched, Shingle
Stories: 1.0
Taxes: $2,843
Year Built: 1963
Amenities
Main Level Primary
Feature Descriptions
Accessibility: None
Exterior: Brick Veneer, Frame, Stucco, Vinyl Siding
Fireplace: Gas Log
Flooring: Carpet, Tile
Laundry: Electric Dryer Hookup
Parcel#: 102106036829611509
Parking: Attached, Finished Garage, Garage, Garage Door Opener
Parking Notes: Attached, Finished Garage, Garage, Garage Door Opener
Patio/Porch: Covered, Patio
Sewer: None
Utilities: Electricity Connected, Natural Gas Connected, Sewer Connected, Water Connected, Sewer Not Available
Water: Public
Window: Double Pane Windows, Insulated Windows
Local Schools
High School: Eldorado
Middle School: Hoover
Elementary School: Mitchell
Listed By / Shown By
Listed By
Agency Name: Debbie Hudson Real Estate Inc.
Agency Phone: (505) 299-2701
Shown By
Agent Name: Alexandra Groves
Agent Phone: (505) 659-6223
Agency Title: Coldwell Banker Legacy

Estimate Your Payment
Estimated Payment
$ 1,306.74 per month $945.87 Principal & Interest $236.92 Property Tax $123.96 Homeowner's InsuranceChange Payment Information

Alexandra Groves
Cell: (505) 659-6223
Email Me

Privacy Policy / DMCA Notice / ADA Accessibility


This site is hosted, designed and copyright
© 1994 - 2026 by
Delta Media Group, Inc. -- Patent Pending --
10502 San Marino Road Ne | MLS# 1112235
This single family home located at 10502 San Marino Road Ne, Albuquerque, NM 87111 is currently listed for sale with an asking price of $425,000. This property was built in 1963 and has 4 bedrooms and 2 full baths with 2210 sq. ft. San Marino Road Ne is located in the Unit Two San Gabriel Village subdivision. Search Unit Two San Gabriel Village real estate on alexandram.cblegacy.com today.