BEDS1
BATHS1 full
SQUARE FEET640
MLS#1109591
STATUSActive
PROPERTY TYPEResidential - Single Family
SUBDIVISIONGaracia Addn
Property Description
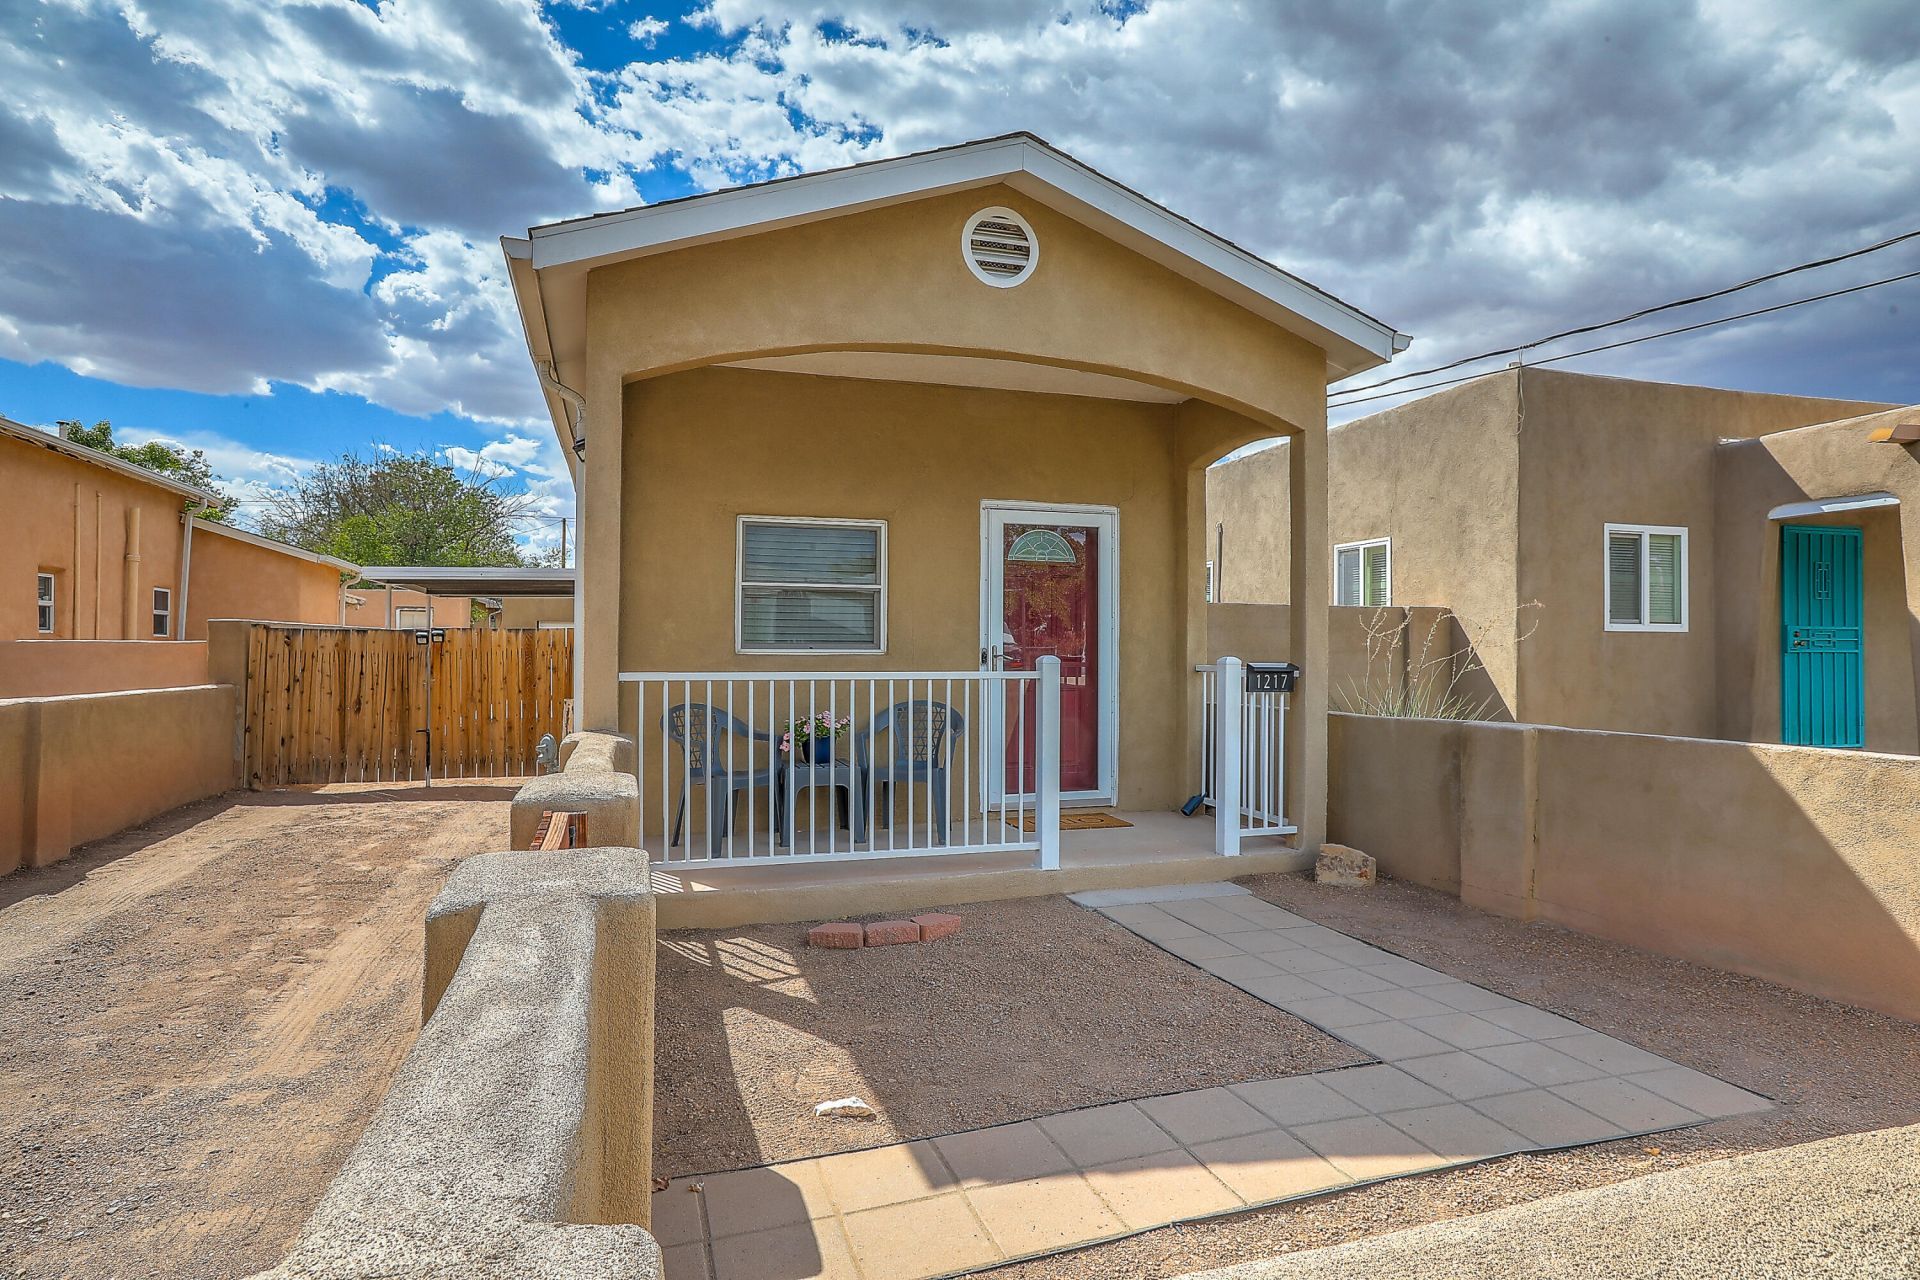
Discover the charm of Albuquerque living in the heart of Wells Park! This 1-bedroom, 1-bath home offers 640 square feet of thoughtfully designed space with high ceilings, refrigerated air, and a beautiful exposed adobe wall adding authentic New Mexico character to the living room. The updated kitchen features granite countertops, stainless steel appliances, a breakfast bar, soft-close cabinetry, and abundant storage. The bathroom offers both a separate shower and soaking tub, plus a granite-topped vanity. The bedroom features comfortable carpeting and great natural light. Ideally located near Golden Crown Panaderia with convenient access to Old Town Albuquerque, Downtown, local restaurants, breweries, shopping, and entertainment. A unique opportunity to enjoy historic Albuquerque character with modern updates and an unbeatable central location.
Property Features
Property Type: Residential - Single Family
Cooling: Refrigerated
Garage: 1
Heating: Combination
Lot Size: 0.07 Acres
Roof Type: Pitched, Shingle
Stories: 1.0
Taxes: $1,867
Year Built: 1926
Amenities
Bathtub
High Ceilings
Main Level Primary
Soaking Tub
Separate Shower
Courtyard
Private Entrance
Feature Descriptions
Appliances: Dryer, Free-Standing Gas Range, Microwave, Refrigerator, Washer
Exterior: Adobe, Frame
Fencing: Gate
Flooring: Bamboo, Carpet, Tile
Laundry: Electric Dryer Hookup
Parcel#: 101305850042311905
Parking: Detached, Garage
Parking Notes: Detached, Garage
Security: Security Gate
Sewer: Public Sewer
Utilities: Electricity Connected, Natural Gas Connected, Sewer Connected, Water Connected
Water: Public
Window: Double Pane Windows, Insulated Windows, Wood Frames
Local Schools
High School: Albuquerque
Middle School: Washington
Elementary School: Reginald Chavez
Listed By / Shown By
Listed By
Agency Name: Coldwell Banker Legacy

Shown By
Agent Name: Alexandra Groves
Agent Phone: (505) 659-6223
Estimate Your Payment
Estimated Payment
$ 784.89 per month $556.39 Principal & Interest $155.58 Property Tax $72.92 Homeowner's InsuranceChange Payment Information
Alexandra Groves
Cell: (505) 659-6223
Email Me

Privacy Policy / DMCA Notice / ADA Accessibility


This site is hosted, designed and copyright
© 1994 - 2026 by
Delta Media Group, Inc. -- Patent Pending --
1217 11th Street Nw | MLS# 1109591
This single family home located at 1217 11th Street Nw, Albuquerque, NM 87104 is currently listed for sale by Coldwell Banker Legacy, with an asking price of $250,000. This property was built in 1926 and has 1 bedrooms and 1 full baths with 640 sq. ft. 11th Street Nw is located in the Garacia Addn subdivision. Search Garacia Addn real estate on alexandram.cblegacy.com today.