BEDS3
BATHS4 full 1 partial
SQUARE FEET5,508
MLS#1109496
STATUSActive
PROPERTY TYPEResidential - Single Family
SUBDIVISIONHigh Desert
Property Description
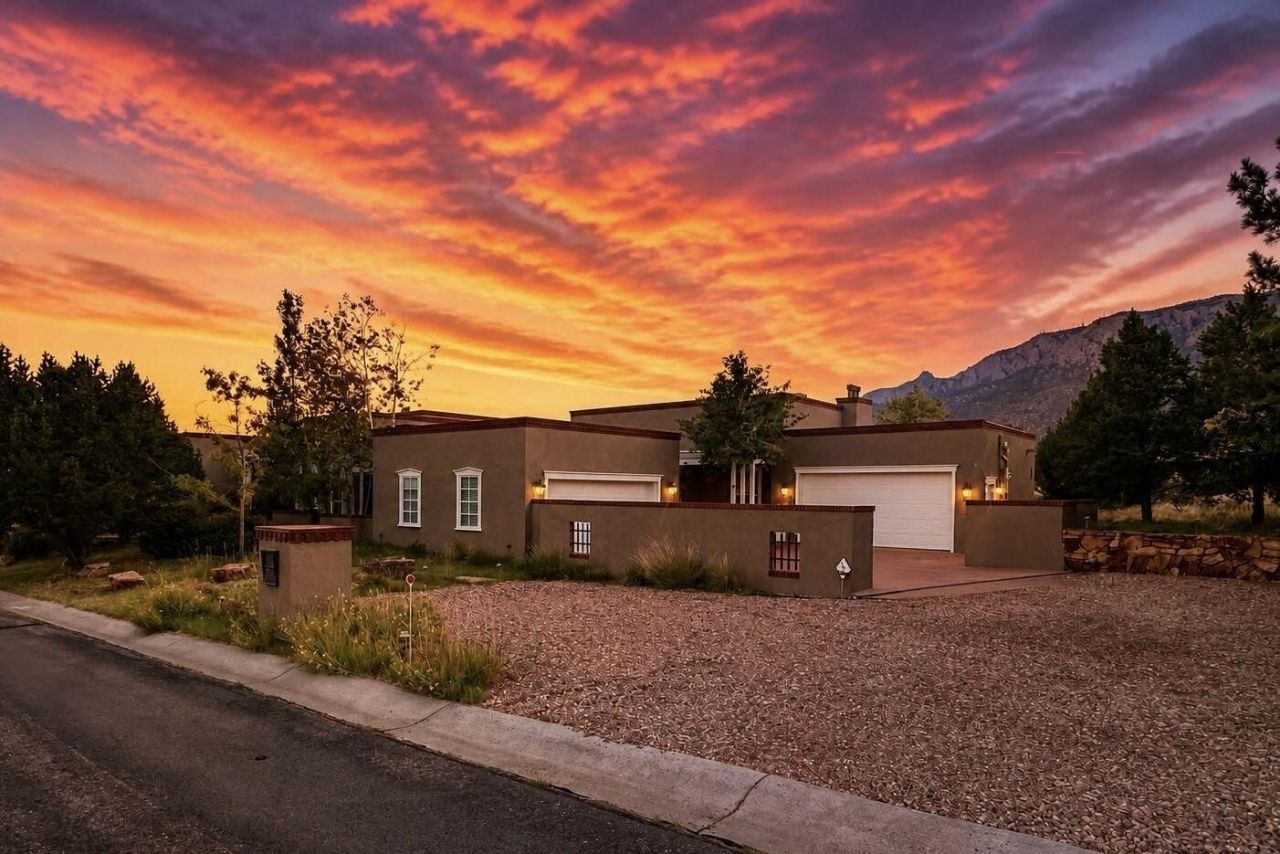
Welcome to this pristine Territorial-style High Desert estate with majestic views of the Sandia Mountains!In every moment and each season, you have an outdoor patio designed for your morning coffee and evening entertaining. In colder winter months, venture to the south facing patio off the executive office, or the western wing of the Library, and in the warmer times, find yourselves on the shady northern covered patio in your backyard. An inner enclosed courtyard provides protection on windy days as well!It's a perfect home for entertaining guests or for sequestering yourselves away into the various picturesque rooms. From the moment you arrive through the grand front doors, you're greeted with a cinematic display of the Sandias in your formal living room, with high, coffered ceilings, a gas log fireplace, and floor-to-ceiling mountain-facing windows.Heading to the kitchen, aptly placed as the beating heart of this home, you'll love the chef's quality appliances, generous counter space and cabinetry, prep island and walk-in pantry. Just off the kitchen are a formal dining room framed by large windows and centered with a large chandelier, and a breakfast dining room with access to your covered back patio for al fresco dining. The second living room is well-placed beside the kitchen and dining areas, with another gas fireplace to cozy up to, and an area for your entertainment center and television.The luxurious primary suite has the same high ceilings and tall windows, a gas log fireplace, a soaking tub gracing you with more views, a separate shower, double vanity, and spacious walk-in closet. Across the home is a secondary bedroom suite with a fireplace, wood beamed ceilings, views, and an en-suite bathroom. A dedicated office has its own private patio as well. My personal favorite wing of the home is the Library - complete with a wet bar, en-suite bathroom, dark wooden shelving and plantation shutters, and warm wood flooring. It would be easily an ideal in-law's quarters!A third bedroom with en-suite bathroom completes the living areas in this phenomenal home.Literally steps away from some of the best outdoor recreation opportunities Albuquerque has to offer, and minutes to fine dining and entertainment - this home is a perfect respite.
Property Features
Property Type: Residential - Single Family
Cooling: Refrigerated
Fireplaces: 5
Garage: 4 car attached
Heating: Radiant
Home Style: Territorial
Lot Size: 1.17 Acres
Stories: 1.0
Taxes: $12,054
Year Built: 2000
Amenities
Bookcases
Breakfast Area
Ceiling Fan(s)
Central Vacuum
Dual Sinks
Entrance Foyer
Family/Dining Room
High Ceilings
Home Office
Kitchen Island
Living/Dining Room
Multiple Living Areas
Main Level Primary
Pantry
Roll In Shower
Water Closet(s)
Walk-In Closet(s)
Courtyard
Patio
Private Yard
Sprinkler/Irrigation
Feature Descriptions
Accessibility: None, Low Threshold Shower
Appliances: Built-In Gas Range, Cooktop, Double Oven, Dryer, Dishwasher, Disposal, Microwave, Refrigerator, Range Hood, Water Softener Owned, Washer
Days on Site: 48
Exterior: Stucco
Fencing: Wall
Flooring: Carpet, Tile
HOA Fee: 315/ Quarterly
Laundry: Electric Dryer Hookup
Lot: Corner Lot, Lawn, Landscaped, Sprinklers Automatic, Views
Parcel#: 102306241143910628
Parking: Attached, Finished Garage, Garage
Parking Notes: Attached, Finished Garage, Garage
Patio/Porch: Patio
Sewer: Public Sewer
Utilities: Cable Available, Electricity Connected, Natural Gas Connected, Phone Available, Sewer Connected, Water Connected
Water: Public
Window: Double Pane Windows, Insulated Windows
Local Schools
High School: Eldorado
Middle School: Eisenhower
Elementary School: Georgia O Keeffe
Listed By / Shown By
Listed By
Agency Name: The Lovely Home Company
Agency Phone: (505) 492-8464
Shown By
Agent Name: Alexandra Groves
Agent Phone: (505) 659-6223
Agency Title: Coldwell Banker Legacy

Estimate Your Payment
Estimated Payment
$ 6,038.97 per month $4,451.13 Principal & Interest $1,004.50 Property Tax $583.33 Homeowner's InsuranceChange Payment Information

Alexandra Groves
Cell: (505) 659-6223
Email Me

Privacy Policy / DMCA Notice / ADA Accessibility


This site is hosted, designed and copyright
© 1994 - 2026 by
Delta Media Group, Inc. -- Patent Pending --
13401 Pino Canyon Place Ne | MLS# 1109496
This single family home located at 13401 Pino Canyon Place Ne, Albuquerque, NM 87111 is currently listed for sale with an asking price of $2,000,000. This property was built in 2000 and has 3 bedrooms and 4 full and 1 partial baths with 5508 sq. ft. Pino Canyon Place Ne is located in the High Desert subdivision. Search High Desert real estate on alexandram.cblegacy.com today.