BEDS2
BATHS2 full
SQUARE FEET2,042
MLS#1112019
STATUSActive
PROPERTY TYPEResidential -
Property Description
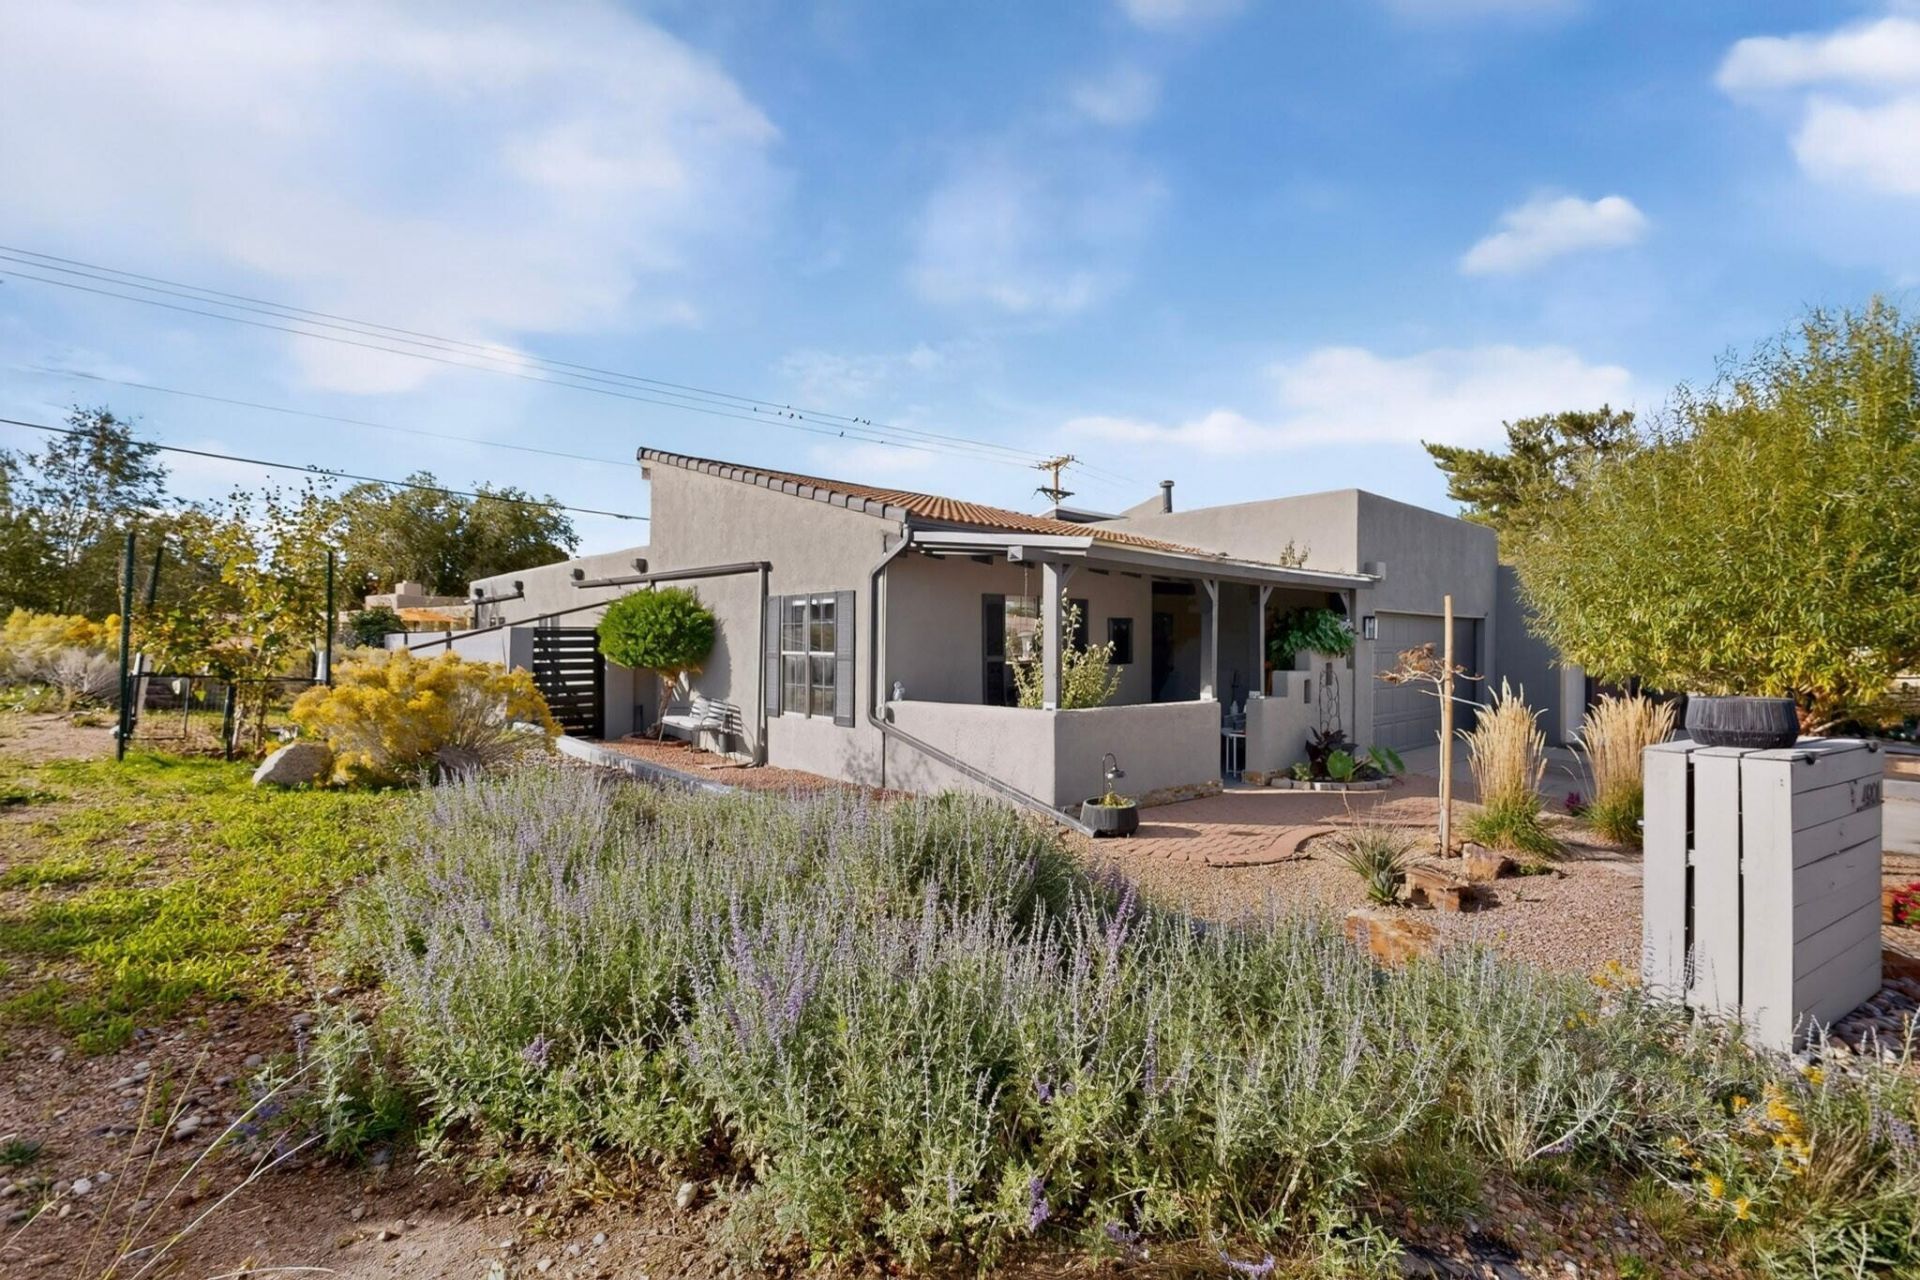
You won't want to miss this gem in desirable Glenwood Hills! Step inside this beautiful, fully updated townhome and discover a unique blend of traditional New Mexican adobe style and mid-century modern design. The thoughtfully designed layout features 2 bedrooms and 2 bathrooms, along with a versatile office that can easily double as an additional bedroom. The spacious primary suite is a true retreat, complete with a stunning spa-style bathroom, ample walk-in closet, custom fireplace, and a unique bonus space perfect for a sitting area, nursery, yoga space, or quiet reading nook. The sunken living room offers plenty of room to relax or entertain around the home's second fireplace, adding even more warmth and character to the space. The beautifully updated kitchen features freshly painted cabinetry, new countertops, and a new sink, all beneath a sweeping wood-lined ceiling that brings warmth and architectural interest to the heart of the home. As an always-desirable end unit, this townhome also offers covered patios in both the front and back. Step outside to an inviting, beautifully manicured yard filled with native plants and a mature peach tree--the perfect space to relax and enjoy the New Mexico outdoors. Just across the street, Sunset Canyon Park offers easy access to walking paths and outdoor recreation for children and adults alike. Beautifully updated, full of character, and completely turn-key, this Glenwood Hills home is ready for its next owners. Don't miss the opportunity to make it yours!
Property Features
Property Type: Residential -
Cooling: Refrigerated
Fireplaces: 2
Garage: 2 car attached
Heating: Central, Forced Air
Lot Size: 0.12 Acres
Roof Type: Flat, Pitched
Stories: 1.0
Taxes: $3,867
Year Built: 1982
Amenities
Beamed Ceilings
Breakfast Bar
Bathtub
Dual Sinks
High Ceilings
Home Office
Main Level Primary
Sitting Area in Master
Soaking Tub
Separate Shower
Utility Room
Water Closet(s)
Walk-In Closet(s)
Private Yard
Feature Descriptions
Accessibility: Wheelchair Access
Appliances: Dryer, Dishwasher, Microwave, Refrigerator, Washer
Days on Site: 4
Fencing: Wall
Flooring: Brick, Laminate
Laundry: Electric Dryer Hookup
Lot: Landscaped
Parcel#: 102306106214130901
Parking: Attached, Finished Garage, Garage, Garage Door Opener
Parking Notes: Attached, Finished Garage, Garage, Garage Door Opener
Patio/Porch: Covered, Open, Patio
Sewer: Public Sewer
Units: 1
Utilities: Electricity Connected, Natural Gas Connected, Sewer Connected, Water Connected
Water: Public
Window: Thermal Windows
Local Schools
High School: Eldorado
Middle School: Eisenhower
Elementary School: S Y Jackson
Listed By / Shown By
Listed By
Agency Name: Affordable Realty Services Inc
Agency Phone: (505) 889-4565
Shown By
Agent Name: Alexandra Groves
Agent Phone: (505) 659-6223
Agency Title: Coldwell Banker Legacy

Estimate Your Payment
Estimated Payment
$ 1,568.28 per month $1,101.66 Principal & Interest $322.25 Property Tax $144.38 Homeowner's InsuranceChange Payment Information

Alexandra Groves
Cell: (505) 659-6223
Email Me

Privacy Policy / DMCA Notice / ADA Accessibility


This site is hosted, designed and copyright
© 1994 - 2026 by
Delta Media Group, Inc. -- Patent Pending --
4901 Calle De Carino Ne | MLS# 1112019
This home located at 4901 Calle De Carino Ne, Albuquerque, NM 87111 is currently listed for sale with an asking price of $495,000. This property was built in 1982 and has 2 bedrooms and 2 full baths with 2042 sq. ft. Search Albuquerque real estate on alexandram.cblegacy.com today.