BEDS2
BATHS2 full
SQUARE FEET1,226
MLS#1109401
STATUSActive
PROPERTY TYPEResidential -
Property Description
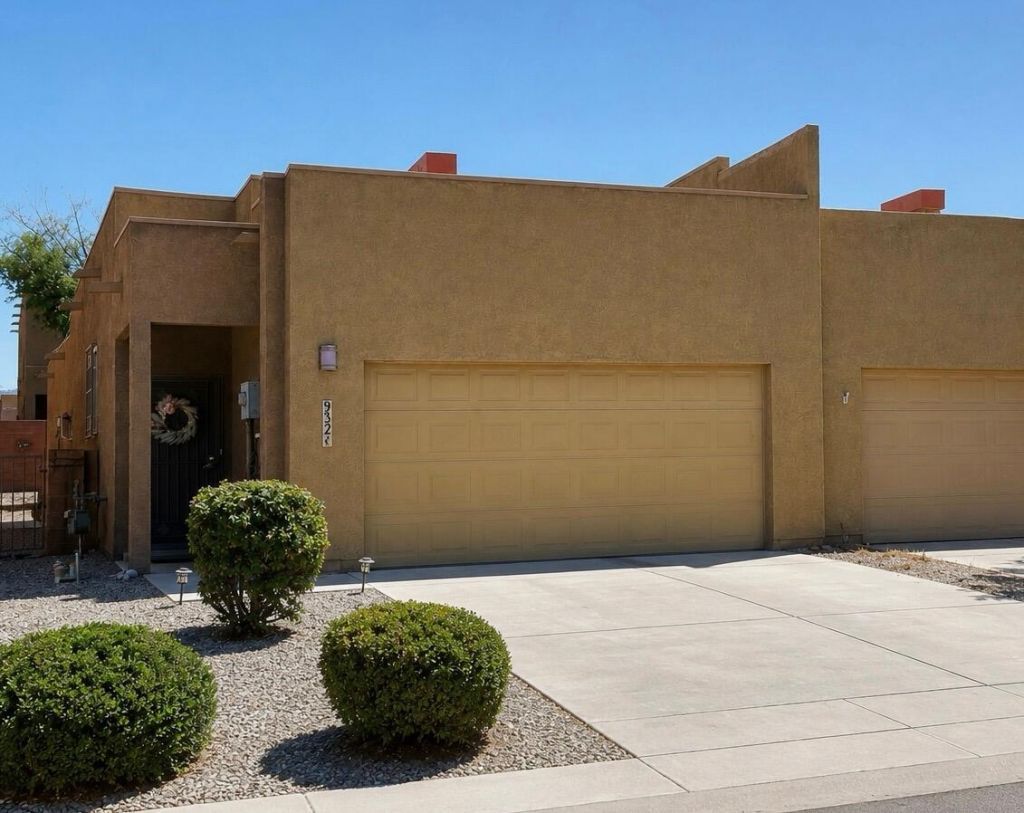
Move-in ready and packed with features! This Stillbrook townhome offers comfortable living with 2 bedrooms, 2 baths, thoughtful updates, and a low-maintenance lifestyle. The kitchen features new countertops, stainless steel appliances, and a newer microwave. Additional highlights include a tankless water heater, refrigerated air, and fireplace. The oversized walk-in guest bedroom provides great space, while the dining area is ideal for everyday meals or entertaining. The primary bath features a walk-in shower. Outside, enjoy a fully walled, landscaped, low-maintenance backyard with an exterior gas connection. A fully finished 1.5-car garage, storm doors, and security bars throughout add even more value. Low utilities and priced to sell!
Property Features
Property Type: Residential -
Cooling: Refrigerated
Garage: 1.5 car attached
Heating: Forced Air, Natural Gas
Lot Size: 0.07 Acres
Roof Type: Flat, Rolled/Hot Mop
Stories: 1.0
Taxes: $2,504
Year Built: 2012
Amenities
Ceiling Fan(s)
Separate/Formal Dining Room
Main Level Primary
Pantry
Shower Only
Skylights
Separate Shower
Privacy Wall
Private Yard
Feature Descriptions
Appliances: Dryer, Dishwasher, Free-Standing Electric Range, Microwave, Refrigerator, Washer
Exterior: Frame, Stucco, Rock
Fencing: Wall
Fireplace: Glass Doors, Gas Log
Flooring: Carpet, Tile
Formal Dining: Yes
Laundry: Washer Hookup, Electric Dryer Hookup, Gas Dryer Hookup
Lot: Landscaped
Parcel#: 102005822304130255
Parking: Attached, Finished Garage, Garage, Storage
Parking Notes: Attached, Finished Garage, Garage, Storage
Sewer: Public Sewer
Units: 2
Utilities: Electricity Connected, Natural Gas Connected, Sewer Connected, Water Connected
Water: Public
Window: Double Pane Windows, Insulated Windows, Skylight(s)
Local Schools
High School: Sandia
Middle School: Grant
Elementary School: Bellehaven
Listed By / Shown By
Listed By
Agency Name: Southwest Elite Real Estate
Agency Phone: (505) 280-9256
Shown By
Agent Name: Alexandra Groves
Agent Phone: (505) 659-6223
Agency Title: Coldwell Banker Legacy

Estimate Your Payment
Estimated Payment
$ 938.41 per month $645.19 Principal & Interest $208.67 Property Tax $84.55 Homeowner's InsuranceChange Payment Information

Alexandra Groves
Cell: (505) 659-6223
Email Me

Privacy Policy / DMCA Notice / ADA Accessibility


This site is hosted, designed and copyright
© 1994 - 2026 by
Delta Media Group, Inc. -- Patent Pending --
932 Sellers Drive Ne | MLS# 1109401
This home located at 932 Sellers Drive Ne, Albuquerque, NM 87112 is currently listed for sale with an asking price of $289,900. This property was built in 2012 and has 2 bedrooms and 2 full baths with 1226 sq. ft. Search Albuquerque real estate on alexandram.cblegacy.com today.